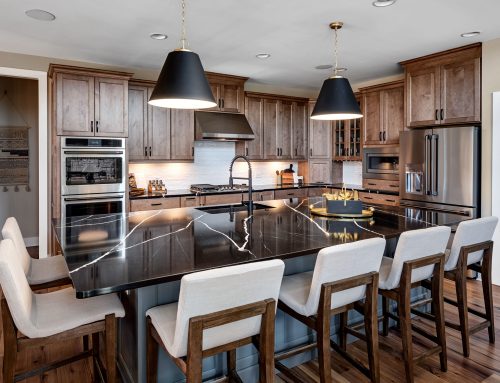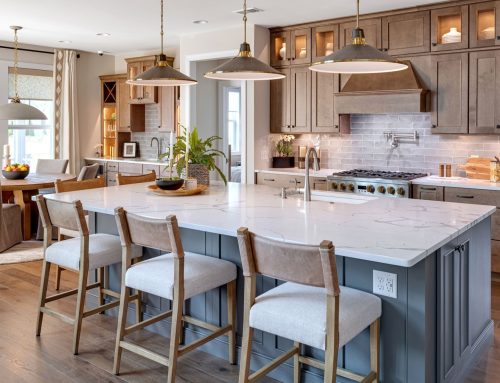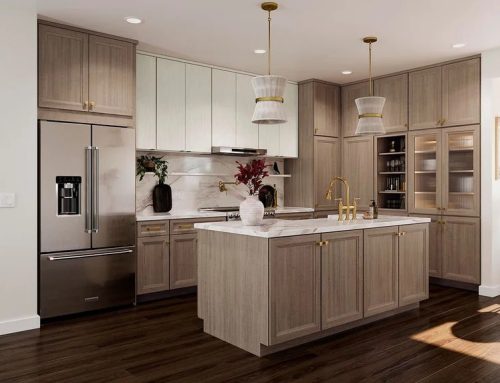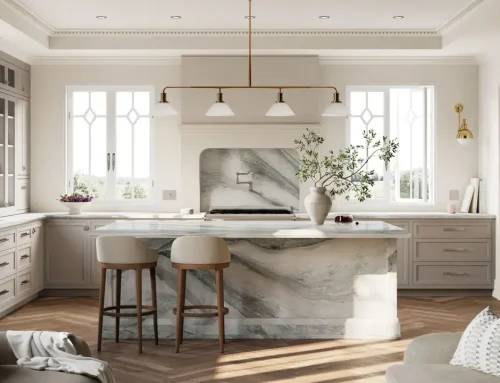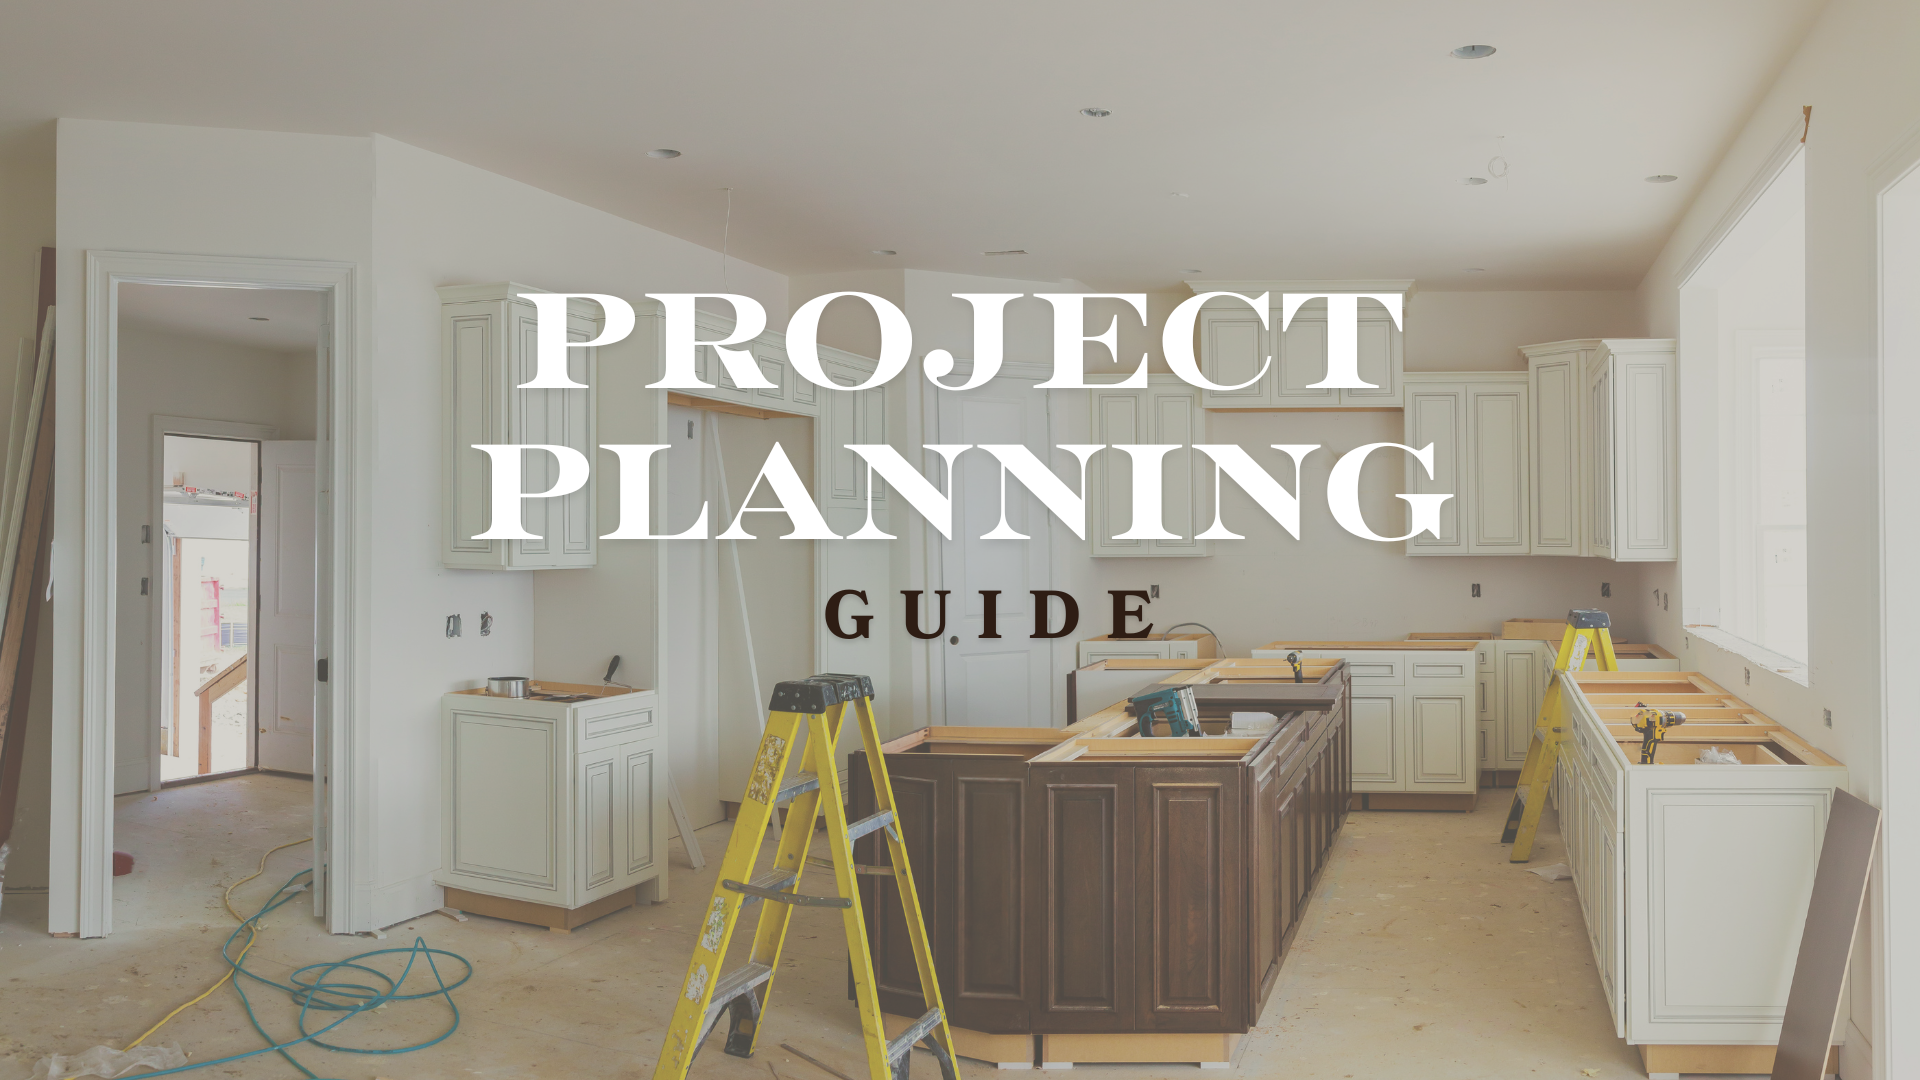
A new kitchen, bathroom, or outdoor kitchen should feel exciting—not overwhelming. This simple guide walks you through what to think about before meeting with our design team, so your consultation is focused, productive, and fun.
Step 1: Clarify How You Live
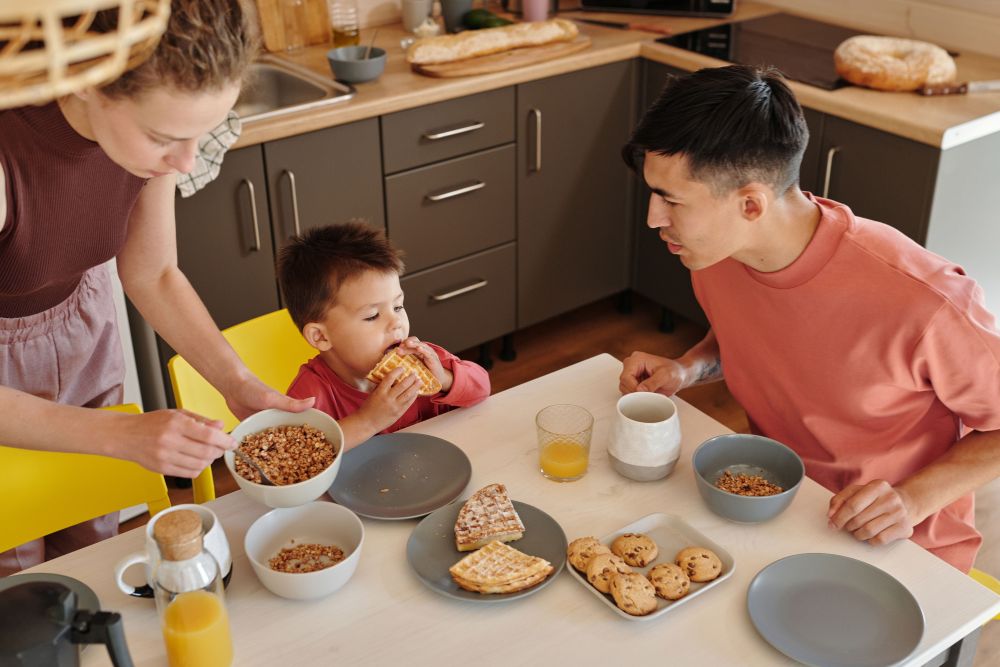
Before picking door styles and finishes, start with how you actually use the space day to day.
Use these quick prompts to get clear:
- What you love about your current space
Think about storage that works well, natural light, favorite zones, or features you’d like to keep. - What frustrates you
Note cramped areas, lack of counter space, poor traffic flow, not enough drawers, or awkward appliance placement. - What you wish you had
Examples: deeper drawers, better pantry organization, double trash pullouts, a beverage center, more seating, or better outdoor serving space.
Having even a short list in each category gives our designers a clear starting point to improve both function and flow.
Step 2: Define Your Style and Inspiration
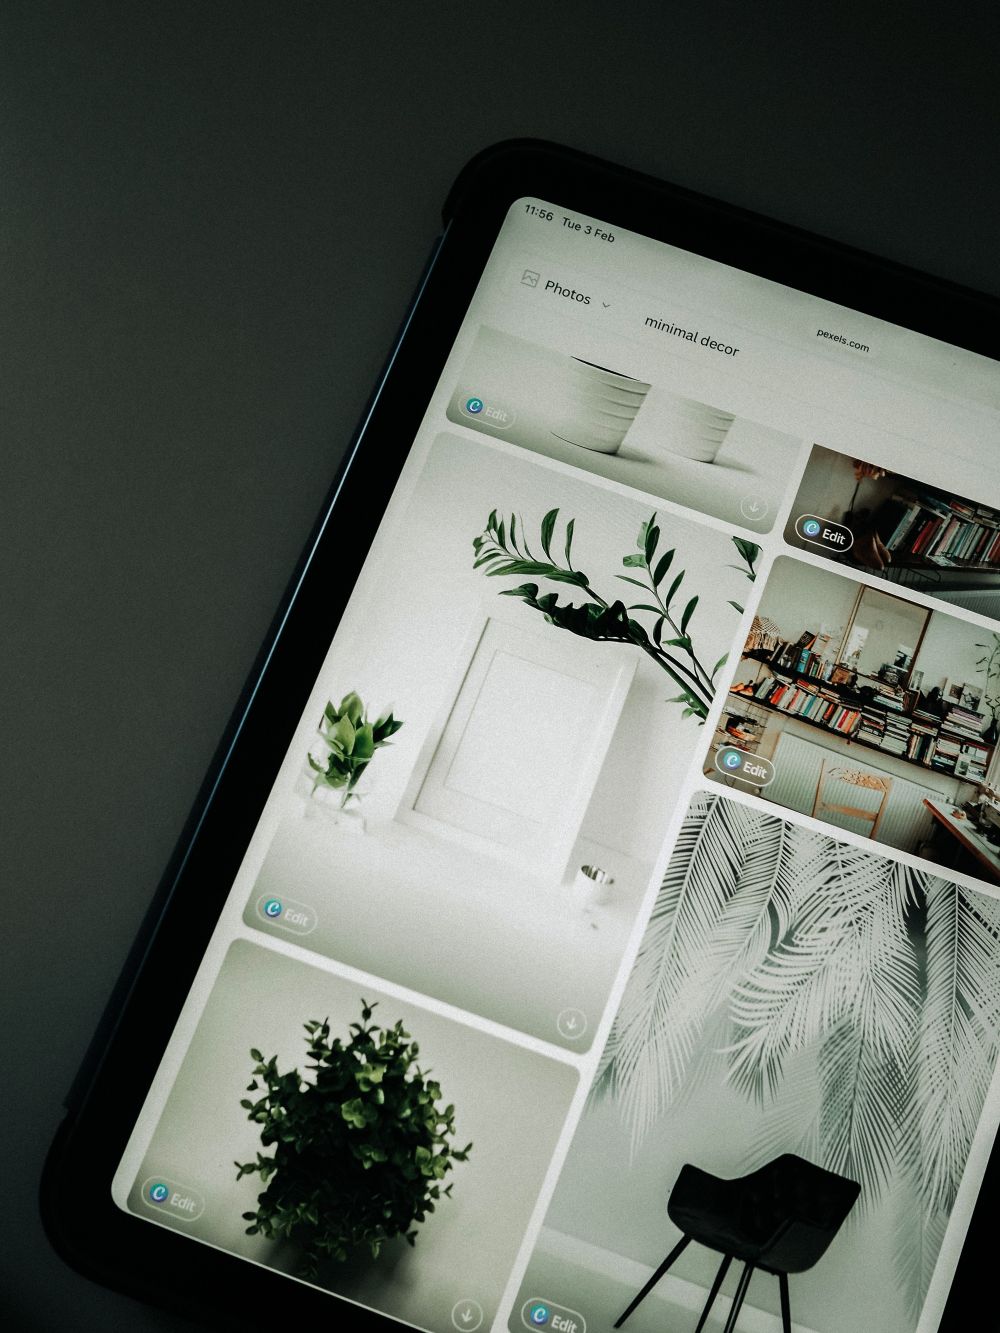
Next, gather visuals that feel like “you.” This doesn’t need to be perfect or polished.
Helpful places to look:
- Social media and design sites
Save posts, pins, and photos that show cabinet styles, colors, hardware, backsplashes, and overall mood you love. - Magazines, model homes, and showrooms
Snap photos of spaces, islands, or storage details that catch your eye. - Real-life spaces you enjoy
Maybe a favorite restaurant, hotel bar, or outdoor patio that captures a feeling you want at home.
Bring or upload these images for your consultation. They help our team quickly understand whether you gravitate toward modern, coastal, traditional, transitional, or a blend of styles.
Step 3: Take Basic Measurements (If You Can)
You do not need a perfect floor plan to start, but simple measurements make the first design conversation more precise. Our kitchen and bath measurement guide can help. Measure-Your-Kitchen-Cabinets_Instructions-PDF
If possible, jot down:
- Wall lengths and ceiling height
- Locations of doors, windows, and major openings
- Appliances that will stay (or sizes of new ones you’re considering)
- Any fixed elements (columns, soffits, structural walls, or exterior doors)
For outdoor kitchens, it also helps to note available utilities (gas, water, electric) and any HOA or community guidelines.
If this feels overwhelming, no problem—our team can help confirm and refine measurements as your project moves forward.

Step 4: Think About Budget and Timeline
A realistic range helps guide product choices, layouts, and phasing so you get the most impact from your investment.
Consider:
- Your comfortable budget range
Decide what you’d like to spend, and a “max” you prefer not to cross. - Your priorities
For example, are you willing to invest more in cabinetry and storage accessories and stay more conservative on counters or appliances—or vice versa? - Your ideal completion window
Are you planning around hosting, rental seasons, or specific life events? This helps set realistic expectations for design, ordering, and installation.
Our designers will help you prioritize your wish list and align selections with your budget and schedule.

Step 5: Know What to Expect in the Design Process
Every project is unique, but most follow a similar flow from first conversation to installation.
Here’s what you can generally expect:
- Initial consultation
We review your goals, inspiration, measurements, and budget, then discuss layout options and cabinet lines that fit your style and needs. - Design development
Our designers create a tailored cabinet layout and refine details like door style, finish, organization accessories, and appliance integration. - Final selections and order
Once you’re happy with the design and pricing and all selections are made, your order is placed and we review next steps for installation and timing.
Throughout the process, the goal is to keep you informed, supported, and excited about the transformation.
Step 6: Prepare for Construction (Especially for Remodels)
If your project involves remodeling rather than new construction, a little planning will make the experience smoother.
Plan ahead for:
- Daily living during the project
For kitchens, think about a temporary prep area, alternate storage, and how many days you can realistically be without full use of the space. - Access and logistics
Discuss where materials can be staged, how crews will enter, and preferred work hours with your contractor. - Flexibility
Construction sometimes reveals surprises. Building in a bit of flexibility with timing and scope reduces stress.
Our team coordinates closely with you and your contractor to help keep everything moving efficiently.
Ready to Start Planning Your Space?
If you’re even thinking about a new kitchen, bath, or outdoor kitchen, the best next step is simply a conversation. Bring your lists, your photos, and any measurements you have—or just your ideas—and let Elite Cabinet Designs guide you from inspiration to installation.
Schedule your free design consultation today to start planning your custom kitchen, bathroom, or outdoor kitchen with Elite Cabinet Designs. We’ll walk you through options, answer questions, and help you create a space that fits your home, lifestyle, and budget.